Tuesday, September 20, 2011

Ode to a Light Fixture

Long ago, when Niels and I were talking about our dream house and furnishings, he reminded me that in our storage room we had the dining room fixture from his house in Belgium. It had been thoroughly wrapped and secured by the moving company that packed up all his household goods and shipped them to the States, and he's been waiting to put it back up. By the time we replaced the brass fixture in our current dining room, we already knew we were moving, so he didn't want to install it here. So, it's still in the box. And I have yet to see it. But, I'm a practical girl, so I agreed that if Niels loved it, that whatever it looked like would be fine in our new house, because free is the greatest price of all--after we pay to rewire it for US lighting code, of course. 

Until I started seeing this lovely Capiz Shell Chandelier from West Elm everywhere.

I can't even remember the first time I saw it, only that I thought it was the most beautiful thing ever. I had no idea where to find it, or (gulp!) how much it might cost. So I forgot about it...until I saw it again on an episode of "Bang for Your Buck" and said something like, "STOP! Niels! Look! THAT'S the chandelier I was telling you about! Isn't it PRETTY?!" To which he mumbled that, "yes, it was nice, but we have a perfectly good fixture that we already own." Okay, can't argue that logic.


Then, I saw it again on HGTV's "Design Star" where they finally said where they bought it (West Elm) and for how much ($299). I was thinking it was going to be MUCH more than that, and even though it's still a lot for a light, it's not nearly the splurge I was afraid it would be. It started to grow on Niels then, too. 

A few weeks ago, we were in Columbus to price out my backsplash tile. We stopped by Eaton Mall to pick up somethings at The Container Store, and as we were walking around, I saw the sign for West Elm. I had no idea there was a brick and mortar store in Columbus! We walked in, and saw the real live chandelier. They had the black one on display:
And then Niels was sold. :-) And suggested that we put his fixture in the office, since that will be "his" room. 

A few days ago, we got the call that my tile was in, so we called West Elm to make sure they had a chandy for us--Cbus is 2 hours away. They did! So, we spent a happy day getting our goodies and crossing our fingers that our new potty trained toddler would stay day (he did!).

Because I love this fixture so much, and since we don't even have drywall on our walls yet (hopefully this week!), I scanned the web to see if anyone else loves it as much as I do. Turns out, this gal does. Alison at House of Hepworths wrote not one, but two blog posts about this West Elm chandelier. She had a lot more trouble getting hers than we did--we just picked it up at the sales counter--and I'm printing out her second post for our builder so they can learn from her challenges. Apparently, it's a might be time-consuming to put up.

But, it's up and she loves it. AND she has dark gray walls with lots of light, so I got a really good idea of what it'll look like in our house. Take a look. (Note: We're not sure how to take away the pin button on the photos below. If you like what you see--and why wouldn't you?--please go here and pin from the source. Thanks!)


Friday, September 16, 2011

Siding and Soffit

I've been a bit under the weather this week and not getting to the house every day. We did manage to drive by on Friday and I was quite pleasantly surprised to see that the crew was almost done with the siding!
The view as I pulled in.
The view from the back.
The shot of the house that is almost all siding. (There will be a little strip of stone along the bottom).
When we came back later, we saw that they had most of the shakes up, too. The garage and bottom half of the front porch will be stone.
The back porch with stamped concrete, soffit and siding. Almost ready for the grill!

Color Selection

This is a bit of slow season in our build as the electrical/plumbing/HVAC finishes up. There's been a little bit of insulation blown in and then we're see the drywall going up. At the point, our house will really start to look like a home.

We've handed off our flooring selections, and the folks from Charis will do a little research so see if we can get the costs in line with our allowance. 

The other big batch of decisions we made this week was selecting the colors for our soon-to-be walls. Sue, from Charis, came over with her big book of Sherwin Williams color swatches and we got to work. Our allowance is for six colors, though we could always pay more for additional colors if we wanted them. Our current house has five colors (mostly one outside the bedrooms), so we figured six was plenty.

In our current house, our base color is what I call "chocolate milkshake." When we put in on almost 5 years ago, it really reminded me of a Wendy's Frosty. But as we've been looking at models and watching HGTV, we've been won over by gray as the new neutral. It works with our modern bent and our steel appliances and fixtures, so we think it will look nice. 

Thanks to the Sherwin Williams Color Visualizer, we're able to get a large scale sense of how the colors will look.

We'll use the darker gray as the base on the first floor for the kitchen, great room, dinette (maybe, see below), foyer, mudroom, office and maybe in-law bath (if we don't go with the room color). We'll  use the lighter gray upstairs in the guest bedroom, hallway and our bath, with a transitional treatment using both hues on the stairway. 
SW Classic French Gray
SW Light French Gray
The next decision was the in-law suite. We knew that it would be the same (or Sherwin Williams equivalent) or our current master bedroom colors, which is sage green and chocolate. I was happy to keep those colors (since we have all the accent decor) for our new master until my awesome hubby said we could use plum: my most favorite color! So here's the color for the in-law suite (and laundry room)
SW Dried Thyme
So, our room will be this pretty plum color! Our wedding colors were platinum and plum, so of course, I love that subtle reminder in our bedroom. What can I say, my husband is the greatest!
SW Expressive Plum
Just for giggles, I did this rendering for the dining room. It looks a lot richer/deeper than the rendering of our bedroom. Interesting. Our dinette will be very bright because it has windows on all three sides (and open on the fourth), so I think we could play with a darker color if we wanted to be crazy with it.
SW Expressive Plum
Our 2.5-year-old son's favorite color, for quite some time has been yellow. When we asked him what color he wanted his new room to be, he has quite consistently requested yellow. However, yellow is not really the calm nap/deep sleeping-inducing color we have in mind, so we're sticking with blue like he has in his nursery, but more of a "big boy blue. We saw this particular color in another Charis home and we feel in love with it.
SW Bracing Blue
So that leaves one last color. We had to decide between the vibrant orange Dutch bathroom I put off in our current house because we needed to be neutral or yellow for our amber-obsessed son. After looking at pictures of my Dutch decor, we decided that the yellow would work, so this is the yellow for our powder room and D's bath. The power room will have orange tulips for accents, and D's room will have blue accents.
SW Bee's Wax.
We made all these selections in our home, at night, under warm lights. Sue, our interior designer, is ordering larger samples that we'll bring to the new house to view with natural light. If needed we can adjust the tones.

I can't wait to see it all come together!

Thursday, September 8, 2011

Stamped Concrete


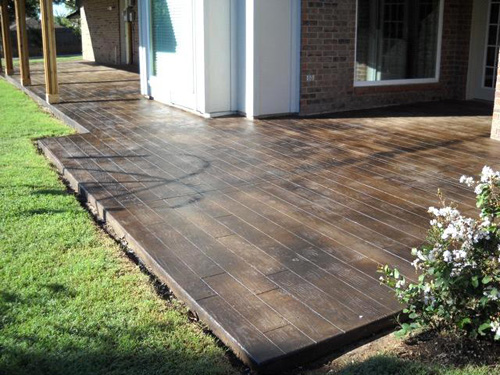
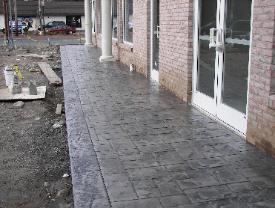
When Niels and I were looking at model homes, we often stopped to admire what we thought was a pretty stone walkway or patio. It wasn't til much later that we discovered the beauty of stamped concrete. Stamped concrete is a way of using forms to mimic any look you'd like: stone, wood, tile, brick...you name it. It has all the look of pricier materials with not of the white-glove maintenance...or price. 

Here's a few samples of stamped concrete.

Can you believe this is concrete, and not wood?
Source: The Little House That Could
This is stamped concrete, too. Not brick: 
Source
Stamped concrete, not pavers. 
Paver Stones Patio
Source

So, when it came time to decide what we were going to do about our back porch, we had scaled back from wood or composite or stone, and were looking at something like this:

stamped ashlar slate


Just for giggles, I took a field trip to the local concrete yard to check out what we could do. Fortunately, I really liked this one, which is the least expensive option because the base color is plain concrete and only the top has charcoal added. I learned that this makes a big difference because when you add color to the main (integral) color, the crew has to clean out the truck a bit more thoroughly...which of course, you pay for.

Ashlar Slate design with plain concrete and deep charcoal release.
So today was the big day. My toddler son and I were able to watch part of the work this morning, but unfortunately, naptime got in the way of seeing the actual stamping process.

The crew prepped by placing rebar and replacing the original supports with new ones that  were off the porch.
This little Bobcat made about 30 trips back and forth with the concrete.
Pouring the first load.

Spreading the concrete.
All done. We left for naptime while the concrete set a bit.
Before we left, the foreman showed me the forms they used and how they fit together.
There are several slightly different forms so that the overall effect is orderly, but with variance.
Our fabulous new back porch!

Friday, September 2, 2011

Build - Day 50 - September 2, 2011

Yesterday we had a great turn-out for our Dusty Shoe Open House. Between 5:45pm and 8pm we had a steady stream of guests. We handed out little cards with our builders info as well as the URL to this building blog so anyone who wants to can continue following the progress and read-up on our decision-making processes. Thanks to those who took the time to visit our dream house!

Today they are pouring the concrete floors. We have a number of them: the front porch, back porch, garage and basement floor. Keeping with our Universal Design principles, the front porch will be made accessible for a wheelchair. Our original idea was to use the back porch into the inlaw suite as an accessible entry, but then we thought of our lovely North-East Ohio winters...

The covered front porch is much easier to clear than a whole exposed walk-way to the back. Don't really want to tell our wheelchair guests to sit out in the car for 15-20 minutes while we shovel/plow that entire walk-way. Also, if something happens to one of us--especially if Jen hits her head again and has mobility issues--redoing the walk is one less thing we have to think of during that stressful time. Some people might think it looks a bit odd, but anyone having difficulty with steps (e.g. bad knees, arthritis, hip-issues and of couse, wheelchair-bound) will find this quite welcome and sometimes even required.

Today they just did the basement, front porch and the garage. The steps/ramp/driveway will come later in the build when no more heavy trucks need to pull up anymore... ;-) The back porch will be stamped concrete. Jen picked out the pattern and color yesterday. That will be done at a later date since we need to keep at least one entrance to the house available while the rest of the cement dries.

Big cement truck, we had 3 today.
The concrete starts to flow
Basement poured.
The fans help with the drying and moisture levels
On to the garage...
Smoothing out the garage floor
Garage floor finished
We had to wake him up on his 1st potty training day, but it was worth it. We've dedicated the house. Welcome to the 'Daniel'!

Thursday, September 1, 2011

Punch List Page

Like most naive first time home builders, Niels and I discussed everything detail we could think of before signing off on the "final" blueprint of our house. We really thought we couldn't have possibly missed anything. Lots of people said that you always want to reserve a buffer for unexpected costs that come up along the way. But Niels and I are bit more tedious than the next couple when it comes to planning, so we didn't think that would apply to us as much.

Wrong.

There's just some things you can't anticipate as you're looking at a one-dimensional floor plan. Some times things that look great on paper are not very pragmatic in real life. Often times, for me anyway, we don't have any idea of what a particular item costs until we're in the middle of installing it. Whenever people would talk about overages and upgrades, I never really knew where those numbers were coming from. I thought it would be helpful for me, and hopefully for anyone who reads this blog, to get a specific sense of what kinds of things come up during the process of building.

Disclaimer: typically, the term "punch list" refers to last minute items that need to/should be competed before occupancy. I'm taking creative license to use it for all the things that need to be tweaked, changed, added, subtracted, touched up, taken out, etc. throughout this process.

We've added a new Punch List tab so you can find our ongoing list.

Wednesday, August 31, 2011

Dusty Shoe Open House


When we first started dreaming about building, we spend many hours touring houses: the Parade of Homes, open houses and model homes. If it was anywhere near us, we were there. As we started to picture what kind of home we'd like to build, we started looking behind all the typical bells and whistles, upgrades and fancy finishes. We starting thinking about what elements would really make our house a dream.

The American housing market is overrun with McMansions that aren't selling because home owners are now looking for quality over quantity, and efficiency over extravagance. Even if a buyer finds a big house bargain, can they afford the taxes and utilities of such a home???

Don't get us wrong, Niels and I both appreciate the nice things in life just as much as the next person, but for us, the question always comes down to practicality. Are we going to spend more on cork floors? Yes, because they are sound insulating, which decreases the frequency and/or severity of my headaches, which gives me a greater quality of life. Easy. Are we going to spend more for a high-end custom tile shower? Nope, because we can get just as clean in a fiberglass insert shower and don't have to worry about cleaning all that grout!

When it came time to choose a builder, the structure of our new home was as important as the finished product. Anything can look high-end for a few months waiting for a sale. We wanted to know that the home we built would be a solid home for years to come. We actually walked into one model, maybe 6 months old, and there was already a HUGE crack along the ceiling. Didn't take long to cross them off our list. Realizing each house 'settles' we thought, if this is how they treat their models, what does the house without all the scrutiny look like?

One of many reasons we chose Charis Homes is that they have "dusty shoe" open houses. It's an opportunity to see the bones of a building before all the sheet rocking goes up and it looks like any other house. It was at a Charis dusty shoe that I saw my first ICF form and finally understood why Niels was so adamant that we needed to use it for our home.

We've been to maybe ten dusty shoes with Charis and we continue to be impressed with the quality of construction. We think it says a lot of a builder if they invite potential home owners to visit their work "behind the scenes." Of course, we also appreciate that we are welcome, as the home owner now, on the job site at any time. Our builder assures us that he rather hears about our concerns or mid-course changes sooner rather than later (since no matter how final you think your plans are, they really aren't. Some things can really only be seen in real life).

So tomorrow, we get to pay it forward to any local potential home owners. We're have a dusty shoe open house for our new house, tomorrow, September 1. (If you're local, and want to check it out, send us an email and we'll give you the address).

I put on my old marketing pants and we came up with this description:

Nestled in the back of the quiet and kid friendly KR development in G..., this four bedroom, 3.5 bath home has ample adjacent green space and stunning sky views. The design of this house was a result of diligent home-owner research combined with Charis Homes’ expertise in energy efficiency.

The two story, full ICF home has upper and lower master bedrooms, two additional bedrooms, a large dual-island kitchen designed for baking, entertaining and easy green living. The entire first floor was built with universal design principles including wide hallways, easy-to-use pulls and rockers, lowered baking center and kitchen drawers to make this house a forever home. Thoughtful consideration was given to practical living and ample storage with features like mudroom lockers, first (and second) floor laundry, and a generous 9’ x9’10” walk-in pantry. The beautiful 13′x28′ covered outdoor living space features fans and wheelchair access.

In a future post, we'll make a full laundry list of all the energy efficient and universal design elements we've incorporated, but here are a few to get started:
  • HERS (Home Energy Rating) Score (est.): 42, or 58% more efficient than standard home construction. Projected annual gas bill: $300.
  • High efficiency heat pump
  • High efficiency furnace
  • Extremely tight thermal envelope
  • Low-e 366 Jeld-wen Energy Star windows
  • ICF basement, unfinished
  • ICF walls on the 1st and 2nd floor
  • Shingles with reflective technology
  • All Energy Star appliances
  • Cork and recycled carpet fiber floors
  • No VOC paint and cabinets
  • Heat Recovery Ventilator for fresh air
  • WaterSense low-flow faucets
  • WaterSense low-flow and/or dual-flush toilets
  • Compact yard for low maintenance

Monday, August 29, 2011

Build - Day 47 - August 29, 2011

First of all, happy 49th monthaversary to my lovely wife... Love you!. So, that marital duty performed; on with the show...

Today is one of those very 'sexy' building days when they are running wires, cables and PVC pipe. Not a lot of photographic progress and when they are done it almost looks more messy than when they started. Yet, it's all part of the process to make our dream house actually function the way we designed it.

The one item that did show progress was the arrival and installation of the jetted tub in our master bath. We know, a jetted tub is not the 'greenest' product on the planet but we will not use too often so we'll let that one slide.

Over the last few days they also prepped the porches and the garage for the concrete later in the week. The plan is to put those in on Thursday. We also found out last Friday that our nice sliders, which we intended for wheelchair access, aren't even close to 36". Uh oh.

Since we are trying to incorporate as much universal design on the first floor as we can afford, being able to have a wheelchair accessible entrance is pretty important. Our parents are baby boomers, plus if one of us gets in an accident and ends up in a wheelchair at least we know we don't have to demo our house just to get in. The plan was to use the back-deck into the in-law suite as that accessible entry but as we discovered that the sliders closed the door on that idea, so we're adjusting our front entrance from a single step to a slight slope. More like this:

One setback we discovered today has to do with the top part of our in-law suite shower. The first time, it arrived damaged. This one was fortunately dent and scatch free. Slight issue: it's not the same color as the rest of the shower... oops! ;-) Ah well, we have some time before we move in so plenty of time to get that fixed. Sure glad we didn't use that supplier for our kitchen cabinets though...

And here are those 'sexy' pictures...
The manoblock; each faucet in the house has its own connection. Guess you can guess the meaning of the colors...

The wires are just hanging out...
One of the must-have items; Central Vac.
Master Bath 'command central'
Our tub is in. Opted for the 5ft so we can have wider surronds. Safer for the vertigo-challenged among us.
A 'sexy' picture to end it for tonight...

Kitchen decision... made

Remember that little post saying we were going to announce the winner of our 'kitchen cabinet contest' the next day. Well, we kind of forgot to put that post up... And the winner is...:
Yoder Cabinets out of Fredricksburg, OH.

Yep, we went local and we went Amish. In the end it came down to two suppliers. The shop that already was awared the countertop job and our Amish supplier. The countertop supplier was literally $3 lower than our Amish supplier on the kitchen pricing. Not 3%, no, $3... okay, and 32 cents.

The supplier out of Medina was more than 100% over the median price so that was elimination 1, the supplier out of Akron pretty much doubled their quote over the initial estimate so they got booted after that, the supplier out of Copley was in the ballpark price-wise and had a good quality product but we simply didn't connect so they came in 3rd.

In the end, the final decision was fairly easy; for the same price as a semi-stock cabinet ordered out of North Carolina we could get a local, full custom, Amish-made kitchen. Both suppliers had a great product and were the only two that understand what we wanted, took the time to listen to us and connected on a level we needed to feeel comfortable with for the items which will be the focal point and most used in the whole house.

Our Amish supplier recently started his own company after learning the trade for 15+ years at a fellow Amish cabinet maker. He doesn't yet have a showroom so he invited us into his home. It's a rare and very much appreciated gesture to get invited into an Amish house with the family at home going about their business. From the outside it appears completely modern and at first glance, the inside also looks just like an 'English' house. Until you see that the lights are gas-powered and a solar panel is powering the few electrical tools they can have.

His family was so welcoming to us and he connected with us on a personal level it made us decide he would get the job even if he would be a bit more expensive. When his price came in dead even with our 2nd place finisher it took all but 1 second to make the final decision.

In return for his business and hospitality we are also very happy to offer him a showroom for about 6 months when our dreamhouse will be used as the model home by our builder. This way both parties come out ahead and -- rant alert: unfortunately we don't see too much of that shared effort in our country lately -- end of rant alert.

Wednesday, August 24, 2011

Build - Day 42 - August 24, 2011

We're baaaacccckkk! ;-) Not a lot of visual progress this week. The crews have been busy on the inside of the house and the plumbing and HVAC lines are mostly done. The biggest visual impacts are in the basement, bathrooms and attic space.

The other things happening are outside of the new house and relate to flooring choices. We've settled on our tile (Emser Strands for floor tile, Solistone Carrellton for the kitchen backsplash) and know we will be doing cork in our kitchen and dinette. We're not sure yet on the type of carpet but are leaning towards either EverStrand (Mohawk) / Green Smart (Bliss) fibers which are both made out of recycled PET bottles or the SmartStrand (Mohawk) that is made from corn in a methane-powered factory which a near unbeatable stain resistance.

The other item that rocked our world this week was the 5.9 earthquake in Virginia. That is about 8 hours from here but was strong enough to give you some weary sea legs similar to your first voyage at sea. I wish we would be in our new house which is basically earthquake proof with 6.25" of concrete for all exterior walls from the basement to the attic. To be honest, the 5.9 quake was the largest in 150 years but it is still nice to know that mother nature would need to bring her A-game.

Also, when looking at our toilets our GC realized that in one of the bathrooms our toilet was directly over a floor support. This would have mend a switch to a single-flush so we're switching the vanity and toilet location so we can keep our dual-flush toilets.

On the back patio we've added two gas lines; one for the grill and one for some overhead terrace heaters you'd normally see at restaurant patios. This will extend the usability time of our back patio far into the fall and winter. We're looking forward to a nice grilling session outside watching the snow fall outside from our heated patio.

Alright, off to load some pictures so y'all can see the progress too... and here they are:

Electrical boxes for switches and outlets. We're using the rocker style switches instead  of the regular switches.
Plumbing for the main-level laundry.
The product box...
The product used (with insulation surrounding it)
2nd story laundry room plumbing
Basement plumbing (left side is the rough-in for a future planned bathroom)
Return-air roster
The flooring choices: espresso shaker cabinets, white quartz counters, kitchen back splash, Emser floor tile, cork sample and carpet sample all in our colors. We think it looks pretty good... ;-)


Related Posts Plugin for WordPress, Blogger...